Terrace on Sloping Ground: Managing Levels with Buzon Pads

A sloped site requires several technical decisions right from the start of a deck’s design: what finished level to aim for, how to ensure the stability of the supports, and where to direct rainwater? For architects, landscape architects, and installation contractors, these questions must be resolved before defining the layout and the support system.

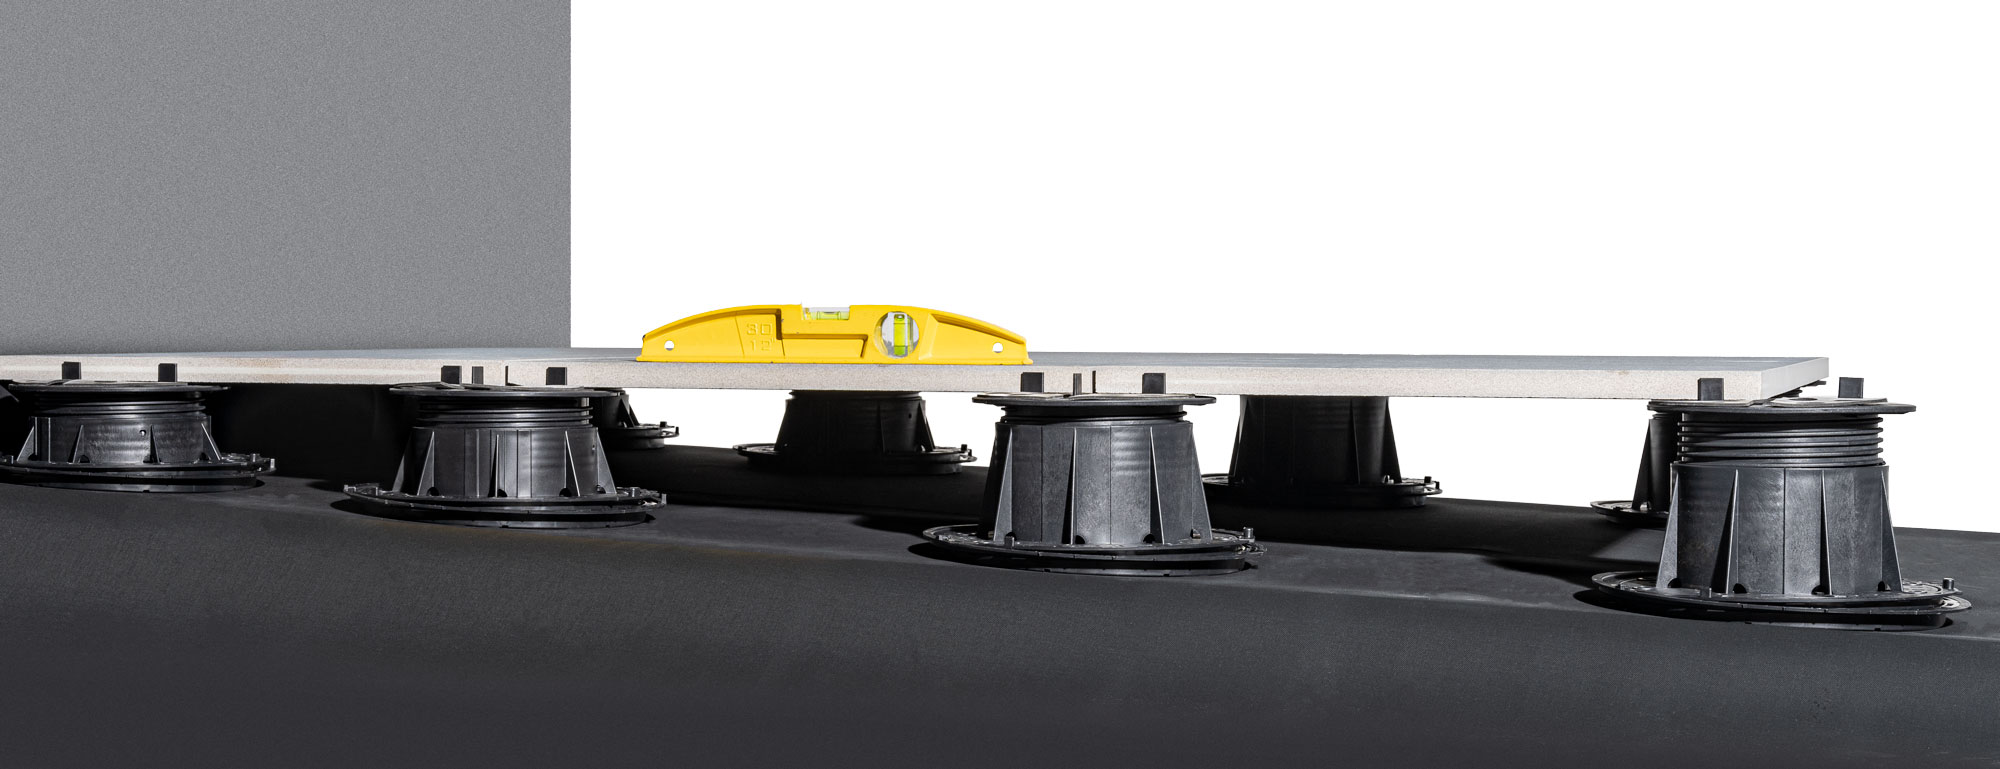
Buzon adjustable pedestals allow you to compensate for differences in the subgrade’s elevation and create a deck at the desired level without necessarily pouring a concrete slab over the entire surface. The U-PH5 slope corrector complements the system when the subgrade’s slope needs to be corrected directly at the pedestals. Here are the key considerations for implementing this solution on a sloped site.

A solution for sloping ground: the U-PH5 slope corrector

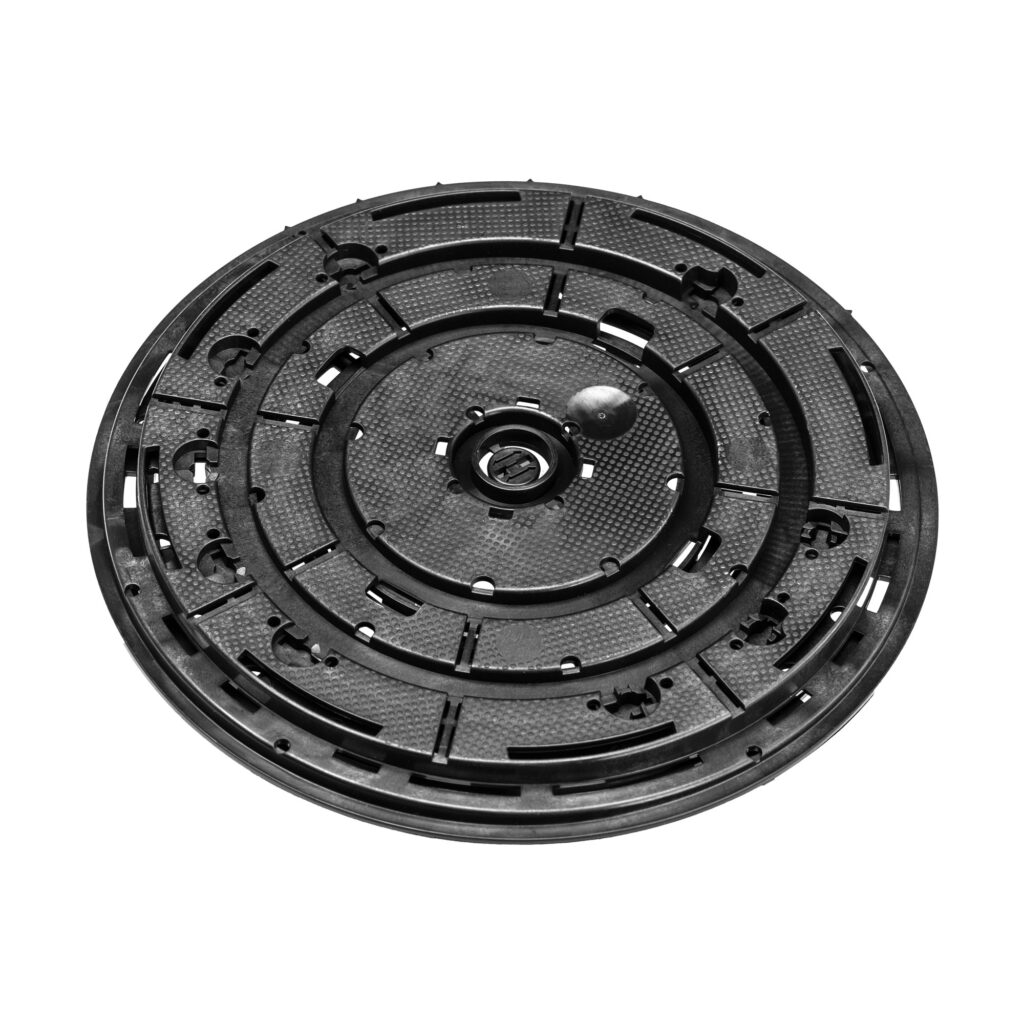
On a sloping substrate, pedestal height adjustment and slope correction address two separate needs. The pedestal makes it possible to reach the required surface level; the U-PH5, placed beneath the pedestal, makes it possible to correct substrate slopes of up to 5%, depending on the selected configuration.

This correction helps provide an appropriate bearing surface for the pedestal. It does not, however, remove the need to check substrate stability and load-bearing capacity or to provide the slope required for water drainage. The finished surface may be level or have a controlled slope, depending on project requirements.

For professionals, the U-PH5 offers several benefits:

  • Limiting remedial work on the substrate where its slope can be addressed by the pedestal system.
  • Improving the quality of the bearing surface on a sloping substrate.
  • Making on-site adjustment easier, pedestal by pedestal.
  • Adapting to local variations, provided the system’s correction limits are respected.

The need for preparatory work must still be assessed case by case: pedestals do not replace a stable, properly drained substrate.

Pedestal height: compensating for level differences

Slope describes the inclination of the substrate, while the level difference is the difference in height between two points on the site. Across a long terrace, this level difference can require substantially different support heights from one area to another.

The various adjustment ranges of Buzon pedestals allow each support point to be set according to the finished level specified in the project. Selection must take into account the available height, the thickness of the surface finish and, where applicable, the substructure.

By combining pedestals of suitable heights with the U-PH5 corrector where needed, professionals can:

  • Achieve a continuous surface despite variations in the ground.
  • Create several levels to organise outdoor uses.
  • Limit certain extensive interventions on the substrate, where its characteristics permit.
  • Retain design flexibility at thresholds, along pathways and at perimeter junctions.

The design must also take into account the anticipated loads and the requirements applicable to the selected surface finish.

A modular installation that limits work on the ground

On some sites, pedestal installation can reduce levelling work and the amount of imported material compared with a solution that requires the entire ground surface to be brought to one level. It also makes it possible to adjust heights locally during installation.

This benefit nevertheless depends on site conditions. A prepared base with sufficient load-bearing capacity and stability remains essential. On natural ground, the risk of settlement must be anticipated and water drainage planned.

Where these conditions are met, pedestal installation can provide several operational benefits:

  • An installation method adaptable to the height differences recorded on site.
  • Precise adjustment of the finished level.
  • Potential access beneath the surface finish, depending on the selected configuration.
  • Potentially less work on the ground, depending on the initial condition of the substrate.

The durability of the structure depends as much on substrate preparation and the choice of surface finish as it does on pedestal adjustment.

Practical advice for a controlled installation

Before installation, site levels must be surveyed and a layout plan prepared. The following stages provide useful control points:

  1. Prepare the substrate: check its stability, load-bearing capacity, surface condition and the planned water drainage.
  2. Position the pedestals: determine their locations and spacing according to the format of the surface finish, any substructure and the loads to be supported.
  3. Adjust the heights: select pedestals suited to the different areas and use the U-PH5 where the substrate slope needs to be corrected.
  4. Install a substructure if required: for a deck made of boards, install joists compatible with the selected system and check their alignment and fixings. This stage does not apply in the same way when slabs are laid directly on pedestals.
  5. Install the surface finish: follow the board or slab manufacturer’s instructions and address joints, edges, thresholds and drainage details.

A final check of levels, component stability and water flow helps confirm that the terrace meets the requirements defined at the design stage.

Making the slope part of the design

Building a terrace on sloping ground involves more than simply compensating for a level difference. Success depends on the relationship between the substrate, pedestal height, any slope correction, the surface finish and the path taken by water.

With Buzon adjustable pedestals and the U-PH5 corrector, professionals have a modular solution for designing a terrace suited to the site’s topography. An initial assessment remains essential to determine the appropriate components and ensure a stable, functional and durable structure.