Integrating a hot tub: distinguishing the surrounding finish from the supporting structure
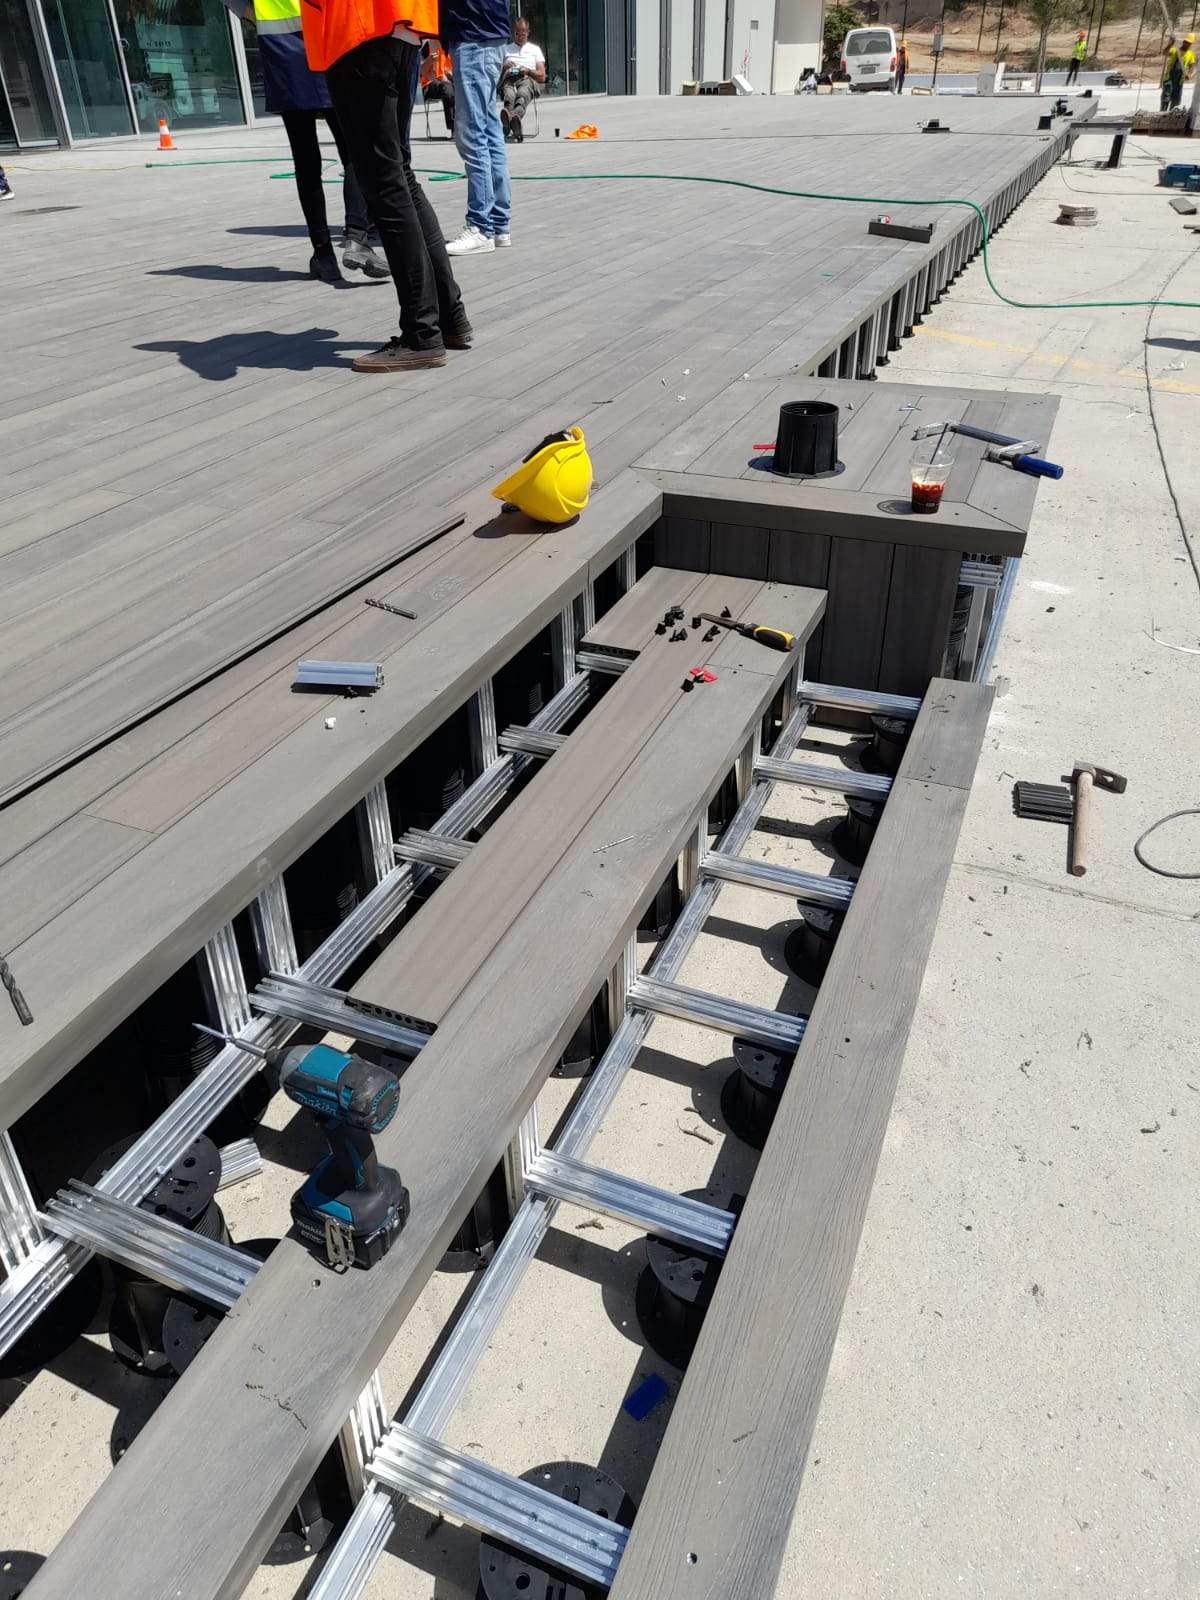
Pedestals can be used to create a terrace around a hot tub and adjust the level of the surface finish to achieve the desired integrated appearance. The space beneath the terrace can also facilitate access to certain connections, provided maintenance access is planned and the equipment manufacturer’s instructions are followed.
However, a pedestal terrace should not automatically be considered capable of supporting the hot tub. The weight of the equipment when filled with water, together with its occupants, requires an assessment of the supporting structure. Depending on the project, an independent base may be necessary.
The level of the surface finish must therefore be coordinated with the height of the hot tub, without confusing the surrounding finish with support for the equipment’s loads.
An aesthetic choice that also addresses technical constraints
Varying the height can help accommodate certain differences in substrate level or connect areas at different elevations. It can also create space beneath the surface finish for certain services, provided their routes and access points are planned.
These possibilities do not remove the need to check:
- the stability and load-bearing capacity of the substrate in each area;
- the loads associated with the intended uses and equipment;
- slopes and drainage outlets beneath the surface finish;
- the safety and accessibility of changes in level;
- edge, threshold and finishing details.
Adjusting the pedestals makes it possible to set the finished levels, but does not replace substrate preparation or drainage design.
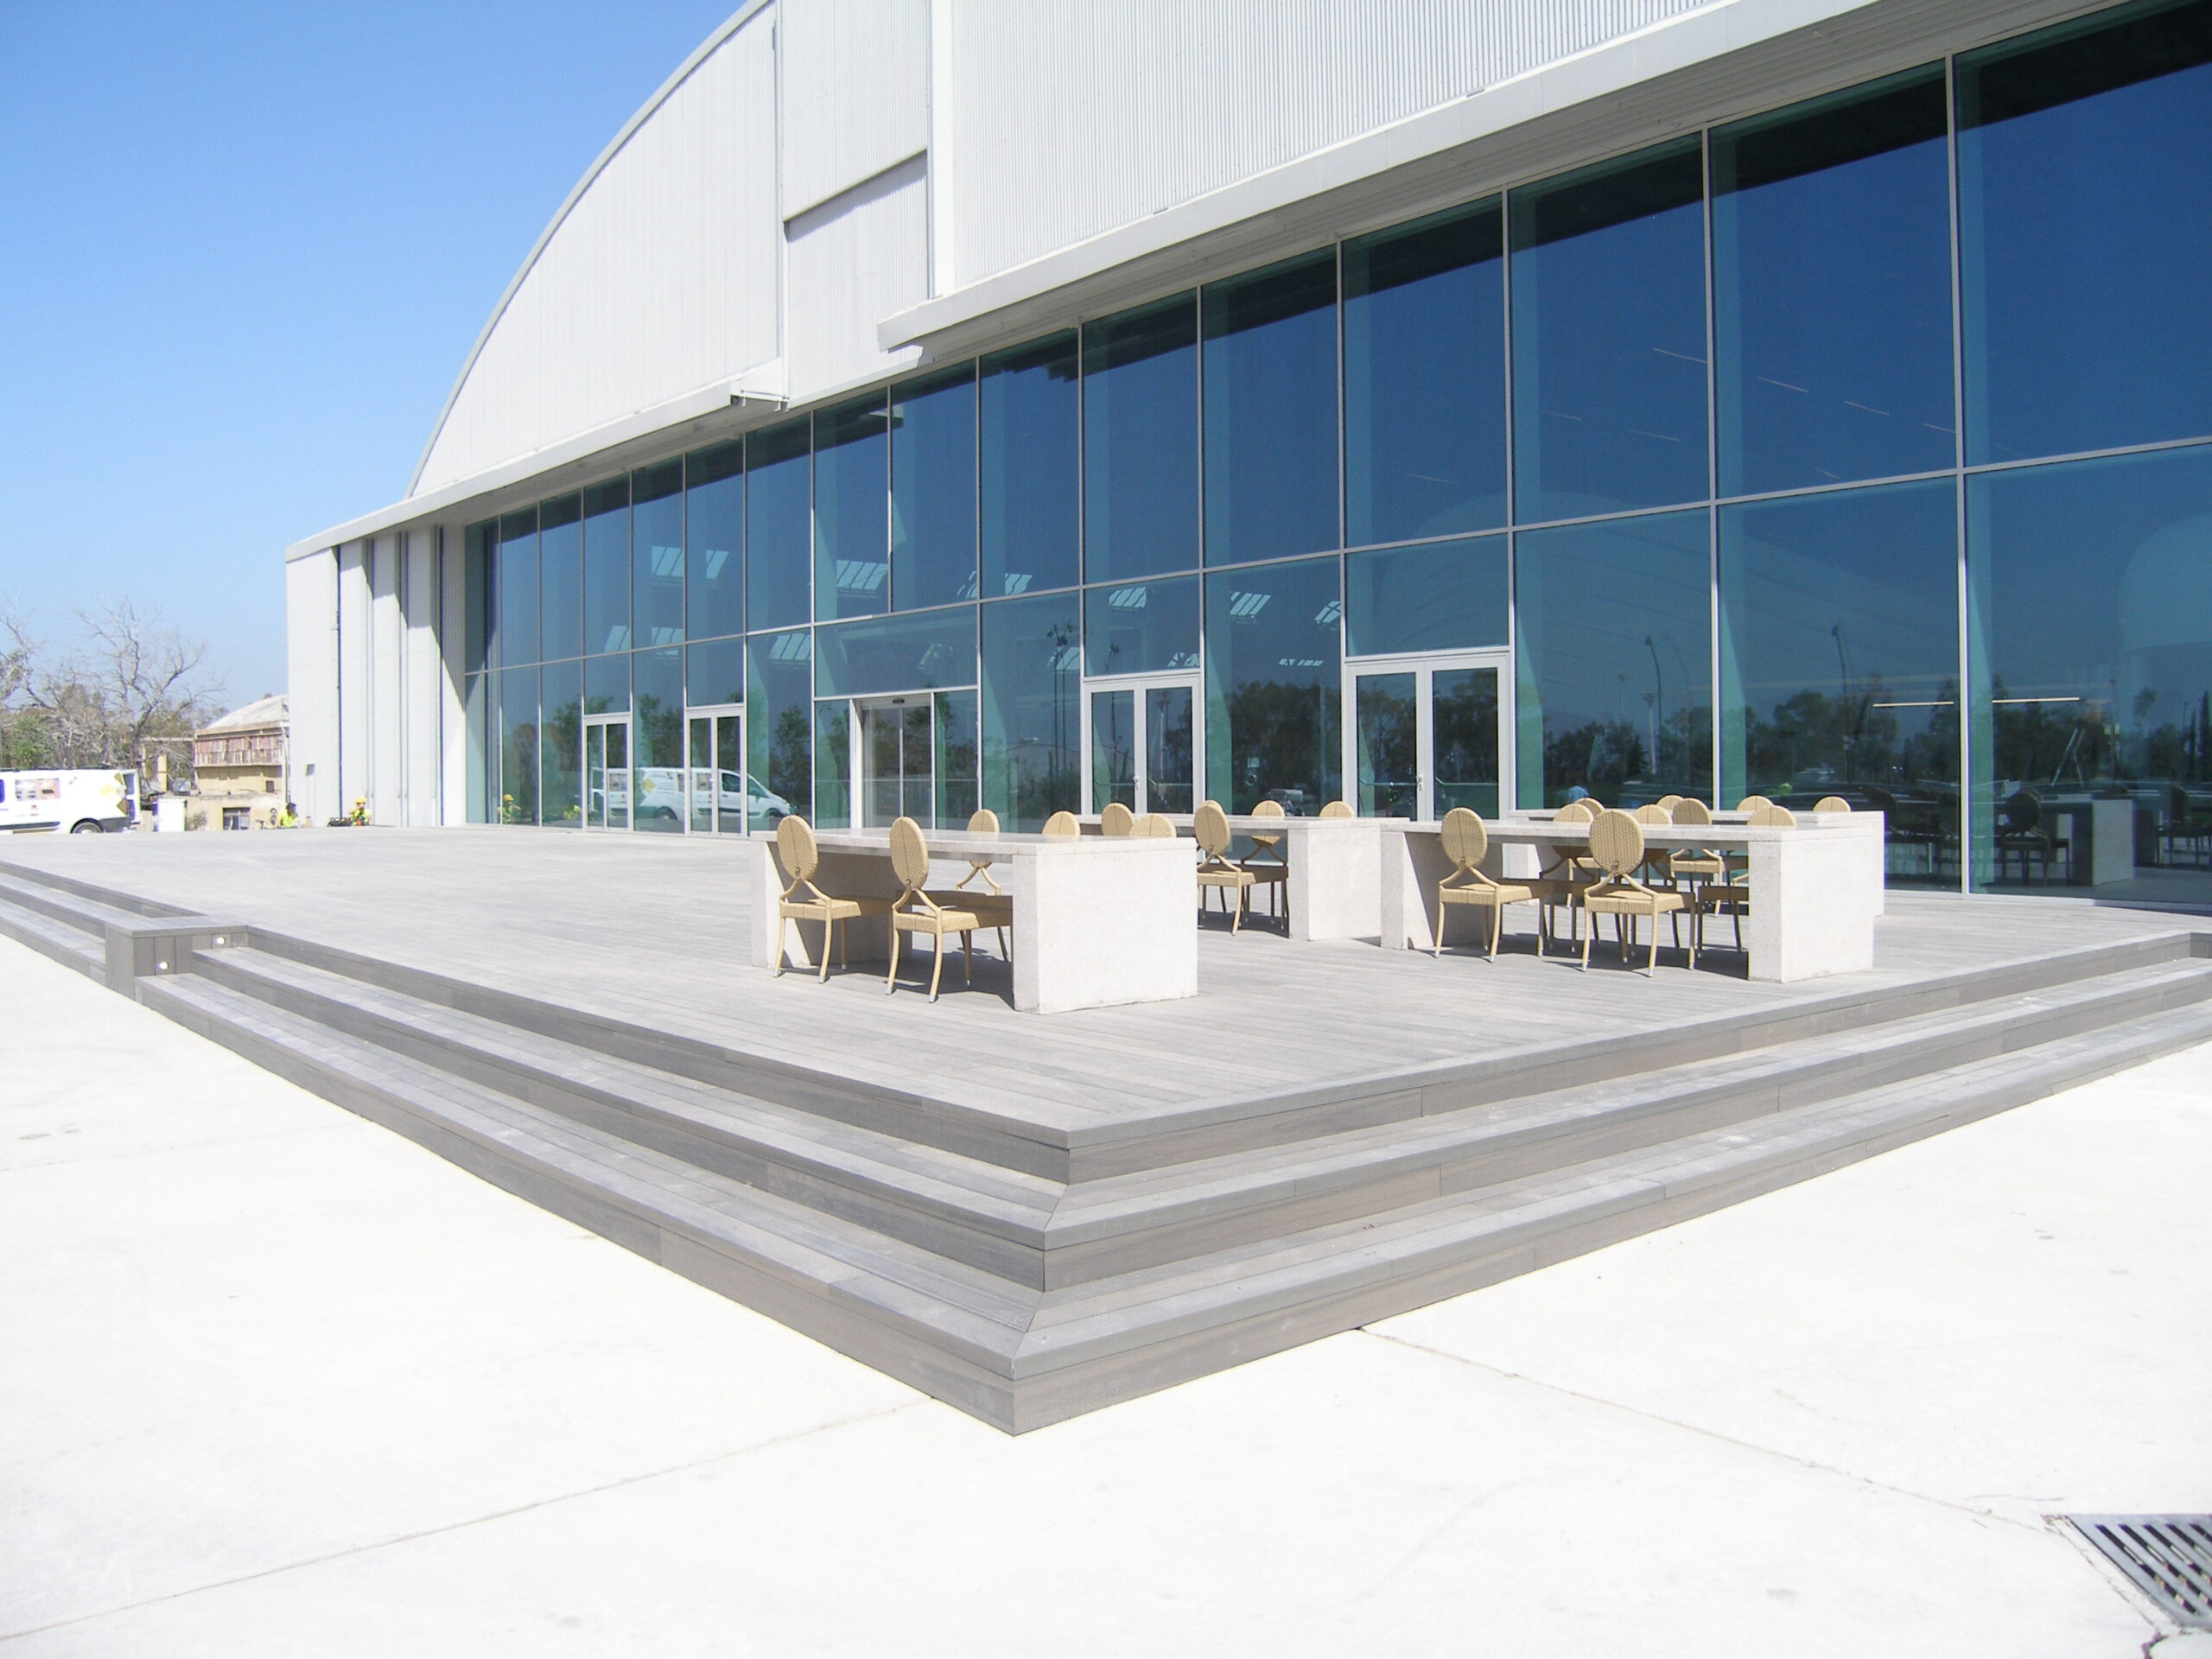
Planning different levels from the design stage
A successful multi-level terrace requires an overall plan: finished levels, uses, circulation routes, surface finishes and specific details must be defined before installation. Buzon adjustable pedestals give professionals the flexibility to create different levels, provided suitable components and supports are selected for each area.
This approach makes changes in level an integral part of the design, helping to create a structured and functional outdoor space.