Lighting for a Deck on Pedestals: Incorporating Utility Lines from the Design Phase

On a patio intended for use after dark, lighting serves several purposes: making walkways visible, indicating changes in elevation, and highlighting the architecture or materials. For architects, landscape architects, and installation contractors, its integration must be planned at the same time as the layout, elevation levels, and other outdoor features.

A terrace built on pedestals creates a space between the support structure and the surface covering. This space can accommodate certain cable runs, provided that their routing, protection, and accessibility are addressed as part of the electrical design.
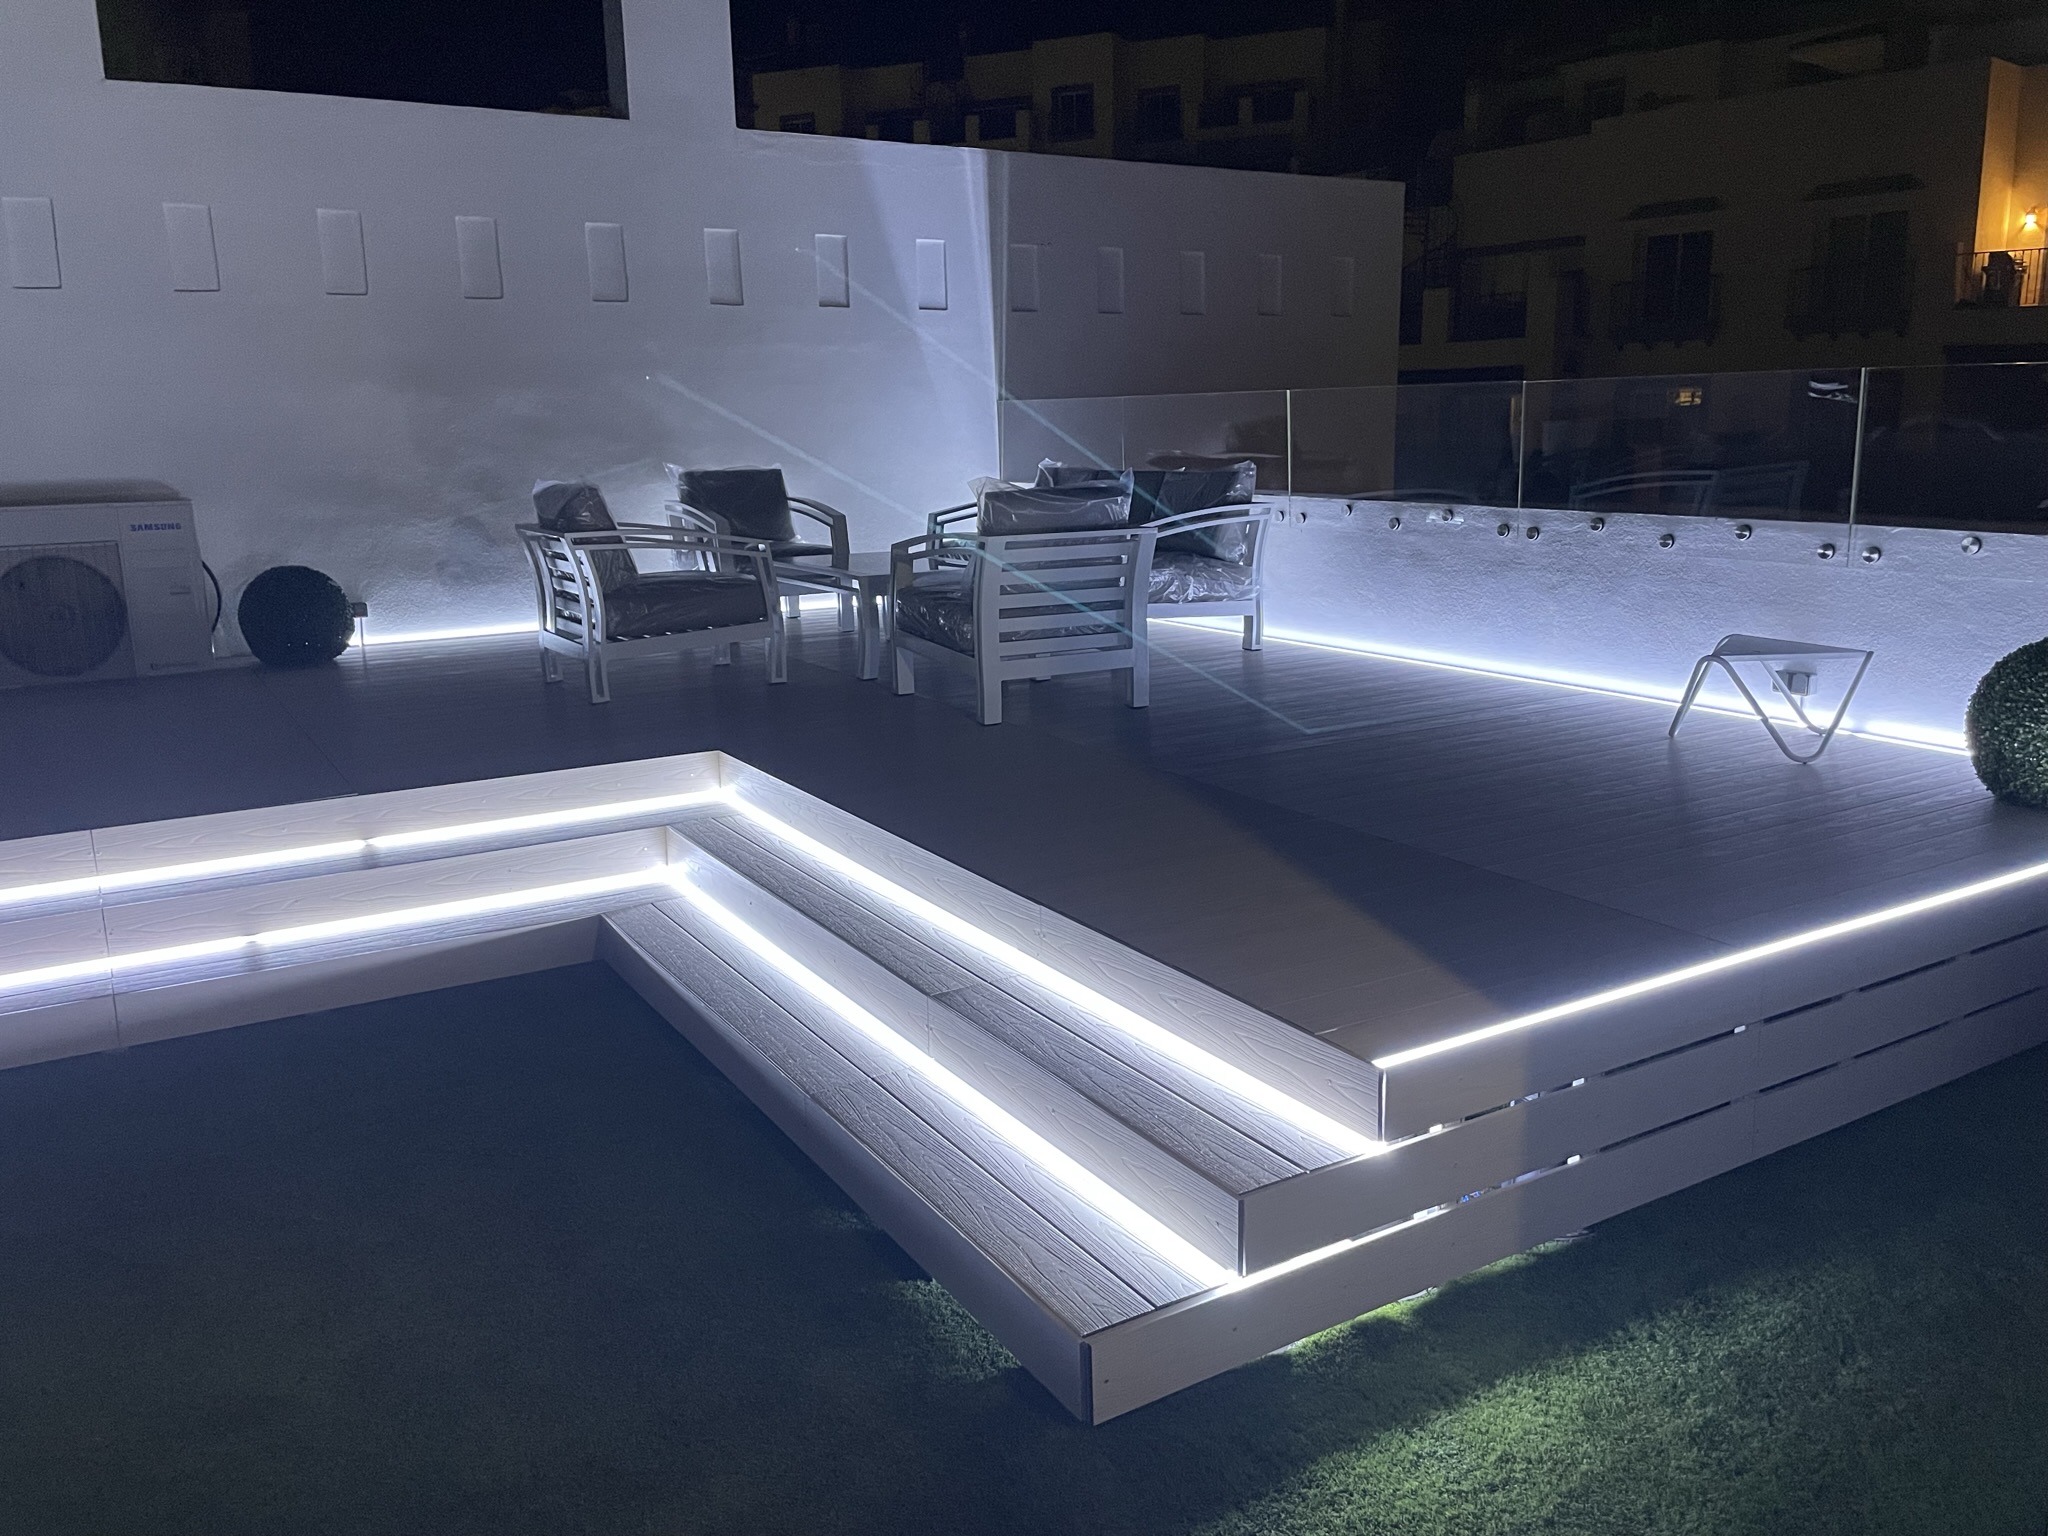
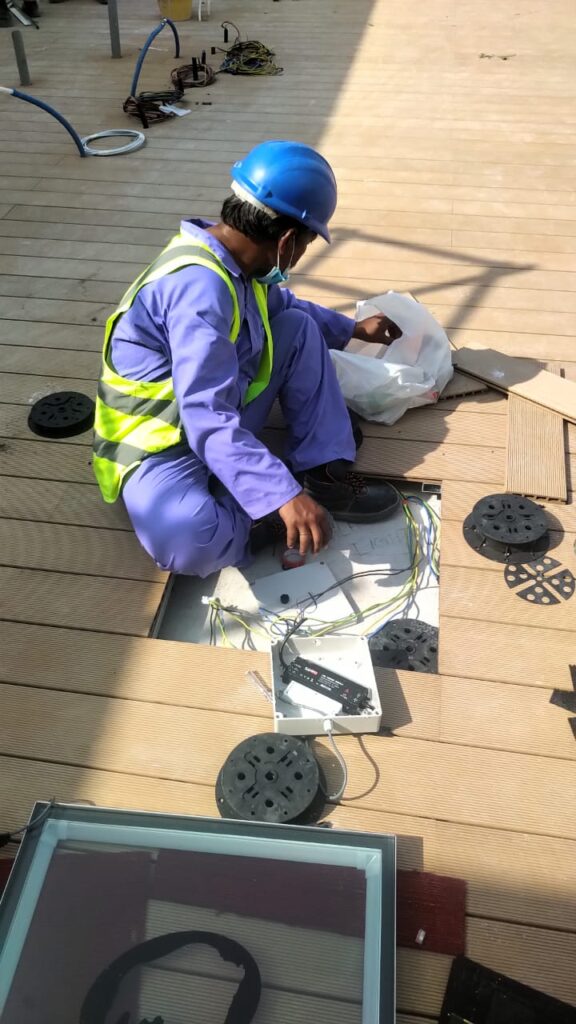
Define the uses before choosing the lighting

Terrace lighting should not be designed solely around the desired visual effect. First, identify the areas to be lit and their purpose:

  • circulation routes, steps and changes in level, to make movement easier to navigate;
  • seating and dining areas, according to the activities planned;
  • edges and architectural features, to highlight forms and materials;
  • outdoor equipment, where its use requires specific lighting.

The position of the luminaires should also take account of glare, maintenance and site-specific constraints. An in-slab spotlight, an LED strip at the perimeter and a wall-mounted light serve different purposes and require different installation details.

Use the space beneath the surface finish to route cables

Buzon pedestals raise the surface finish, creating a space that may allow cables to be routed out of sight. This can make it easier to incorporate lighting into the terrace design without leaving power supplies visible on the finished surface.

The space beneath the terrace does not, in itself, provide electrical protection. Cables, connections and equipment must be selected and installed for outdoor use in accordance with the requirements applicable to the project. Their positioning must not obstruct water drainage or compromise other terrace components, particularly the waterproofing on a roof terrace.

To preserve access to the installation, it is useful to identify connection points and any areas where a slab may need to be removable from the design stage.

Integrate luminaires into the layout plan

Lighting positions must be coordinated with the size of the surface elements and the location of the pedestals or substructure. Depending on the solution selected, several options can be considered:

  • Recessed spotlights: installing them in a slab or board requires checking that the surface finish manufacturer permits the cut-out and that it will not compromise the element’s strength or supports.
  • LED strips at the edge: their position must be compatible with finishing profiles, corners and access to power supplies.
  • Path lights and bollards: their location and fixing must be assessed in light of pedestrian routes and the loads they may transfer.
  • Wall-mounted lights: their power supply and fixing are façade details that must be coordinated with the terrace design.

This coordination helps avoid discovering during installation that a luminaire coincides with a joint, pedestal, joist or area that must remain accessible.

Plan installation and maintenance

Cable routing and installation of the surface finish must be organised in a coherent construction sequence. Before the terrace is covered, the contractors must be able to check the cable routes, connections and luminaire positions. Electrical work must be carried out by qualified professionals in accordance with manufacturers’ instructions and the rules applicable at the project location.

Being able to remove certain slabs may make future work easier, but this should not be assumed for every surface finish or configuration. Points requiring access must be identified in the layout plan and remain accessible after installation.

Make lighting part of the terrace design

Buzon pedestals can help conceal electrical cable routes beneath a terrace and coordinate lighting with the surface finish. The project’s success nevertheless depends on joint planning by the terrace and electrical contractors.

By defining uses, lighting positions, cable routes and maintenance access from the design stage, professionals can create lighting suited to the site while addressing architectural, technical and safety requirements together.