Wood terrace on Buzon pedestals: installation method and control points

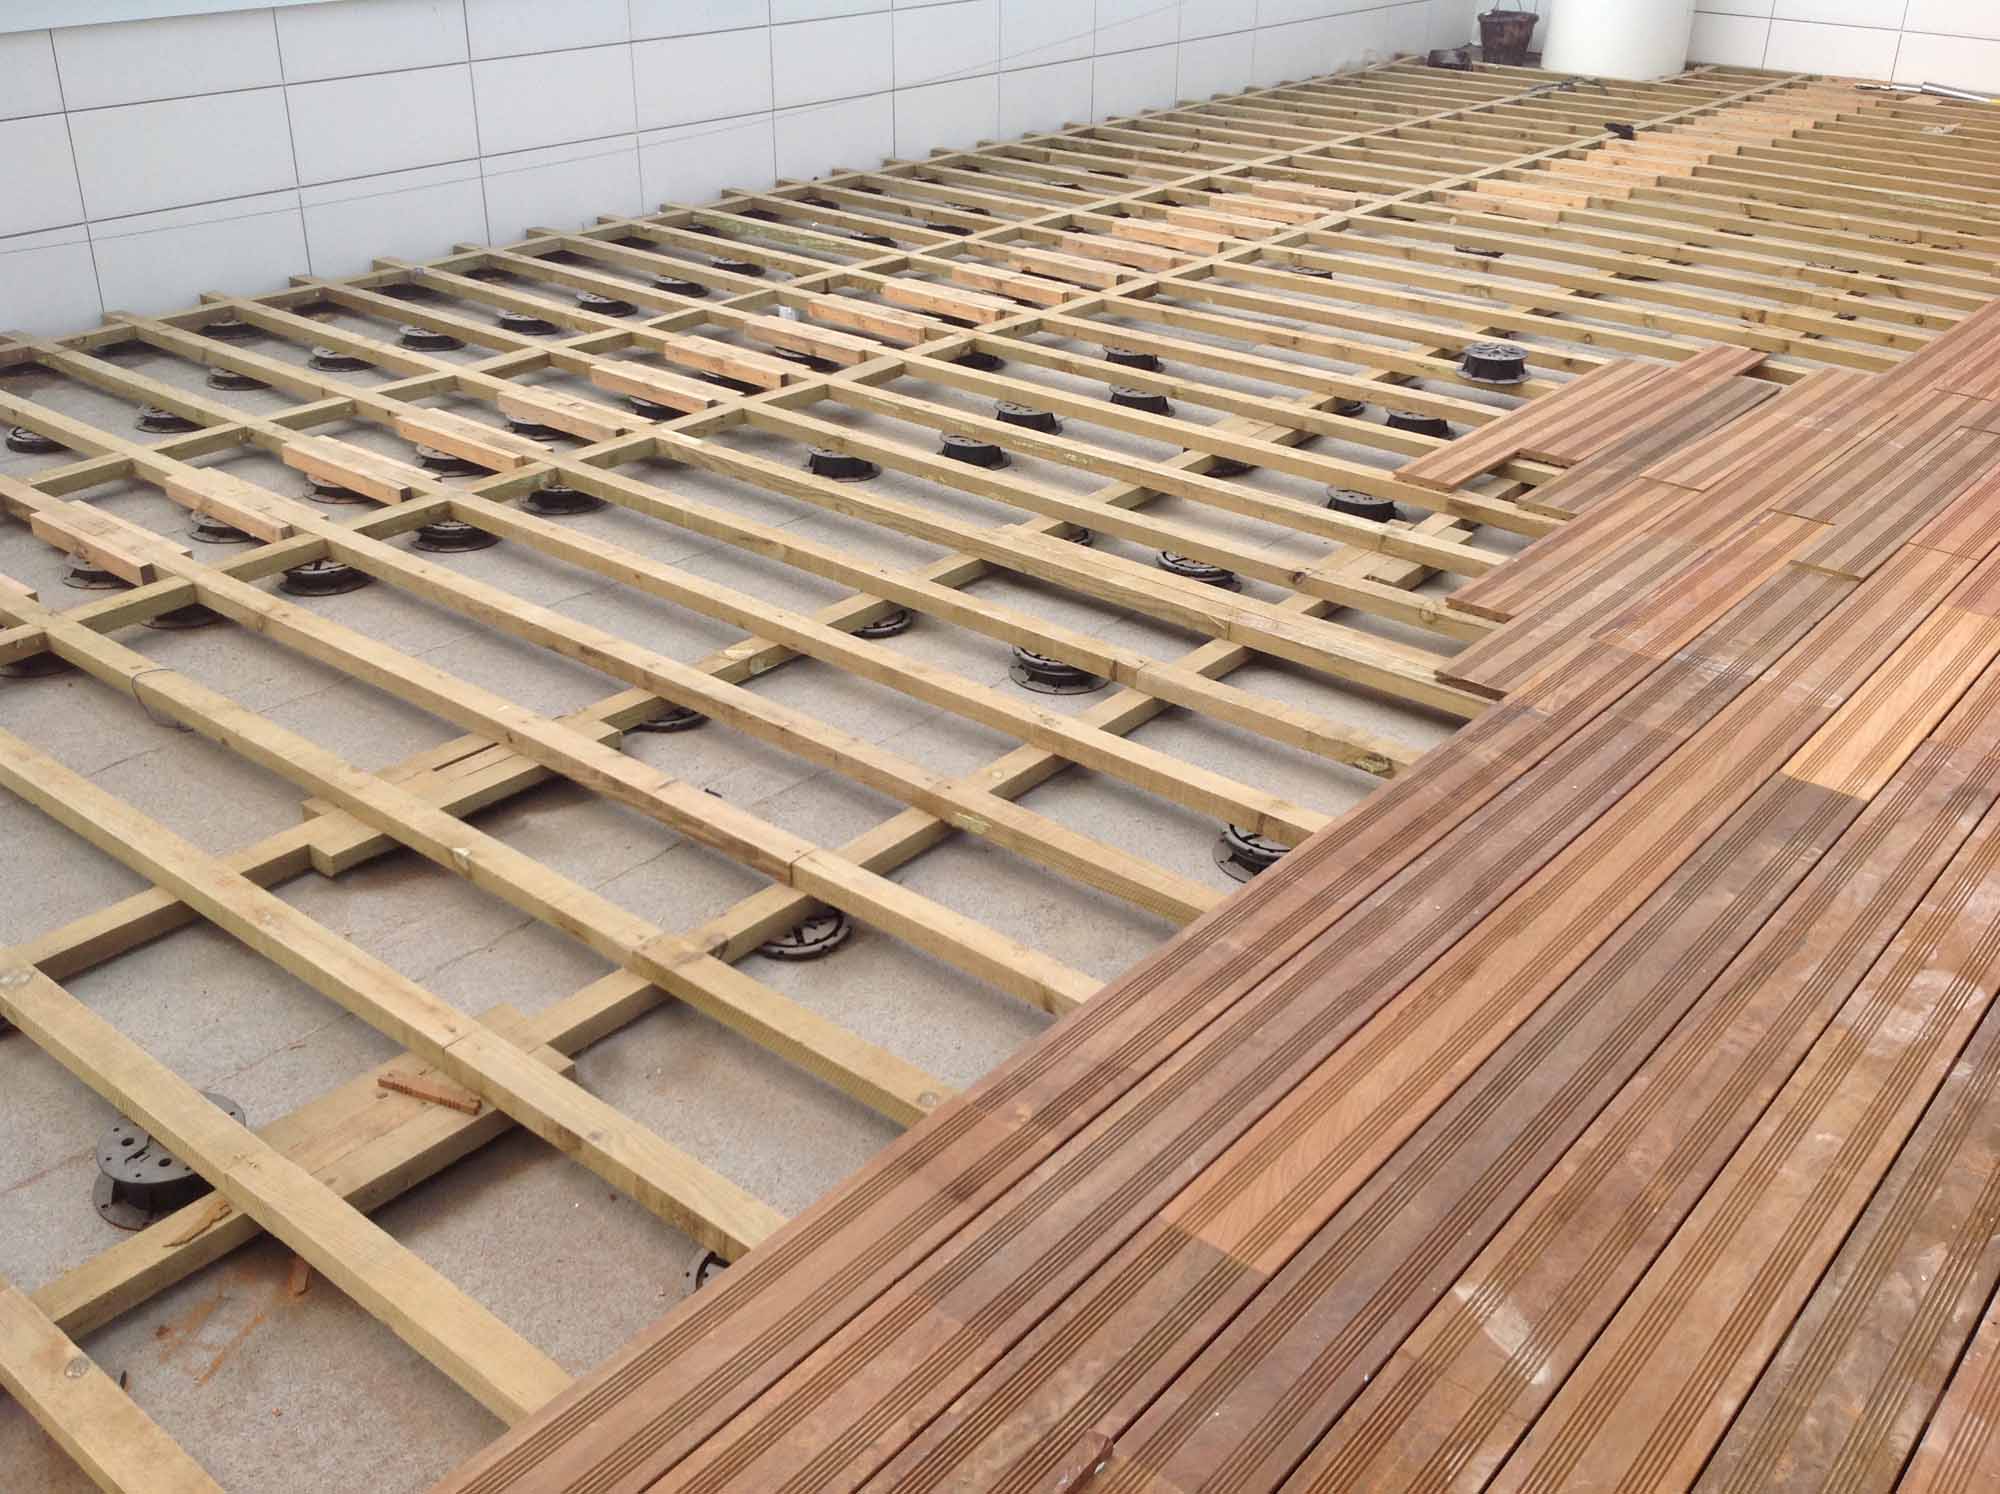
Building a wood or composite terrace on pedestals makes it possible to create a durable outdoor space while limiting extensive levelling work. This construction method also offers considerable flexibility for managing level differences, ensuring water drainage and maintaining access to utilities beneath the decking.

Although the installation principle is similar to that of a tiled terrace, wood or composite boards require a suitable substructure. Buzon pedestals and the PB-KIT-5 joist support connect the different components securely and provide a stable base.

From preparing the substrate to fixing the boards, every stage must be checked to ensure the stability, levelness and durability of the structure.

Step 1: prepare and inspect the substrate

Substrate preparation is essential to the long-term durability of the terrace. Insufficiently compacted, unstable or poorly drained ground may eventually cause differential settlement, deformation or alignment problems.

Before installation, check that the surface is:

  • clean and free from elements that could compromise stability;
  • sufficiently load-bearing and compacted;
  • stable across the entire installation area;
  • properly drained.

The substrate should incorporate a suitable slope to facilitate water drainage. The elevation created by the Buzon pedestals allows water to flow beneath the structure, but does not replace proper ground preparation or effective rainwater management.

The height adjustment of the pedestals makes it possible to compensate for substrate variations and achieve the specified finished level, including on an irregular surface.

Step 2: define the layout and position the pedestals

Before positioning the pedestals, the layout of the substructure must be defined. Spacing between the pedestals and joists should be determined according to the properties of the wood or composite material, the joist dimensions, the expected loads and the decking supplier’s recommendations.

The Buzon pedestals are then positioned beneath the support points of the substructure. Their height should be adjusted according to:

  • variations in the substrate;
  • the required finished level;
  • any slope that needs to be corrected;
  • the thickness of the joists and boards;
  • the constraints around the perimeter of the terrace.

Accurate layout and adjustment are essential to ensure effective load distribution and prevent deformation of the substructure.

Step 3: install the PB-KIT-5 joist support

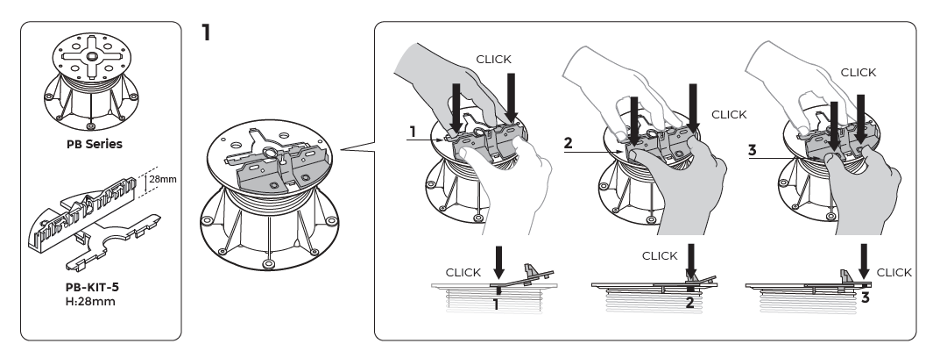
The PB-KIT-5 is the main accessory used to build a terrace with timber joists on PB range pedestals. Designed exclusively for use with these pedestals, the support holds the joists carrying the wood or composite decking boards.

The PB-KIT-5 clips onto the pedestal without tools. It is then screwed to the joist to secure it firmly to the support system.

The support is made from a single piece and is suitable for joists with:

  • a minimum height of 30 mm;
  • a maximum width of 100 mm.

It is installed on the pedestal in three stages:

  1. clip the thinnest section into the centre of the pedestal;
  2. clip the highest section into position;
  3. secure the final section at the end of the pedestal.

Before continuing with the installation, check that each PB-KIT-5 is correctly clipped into place and aligned with the direction of the joists.

Step 4: secure the timber joists

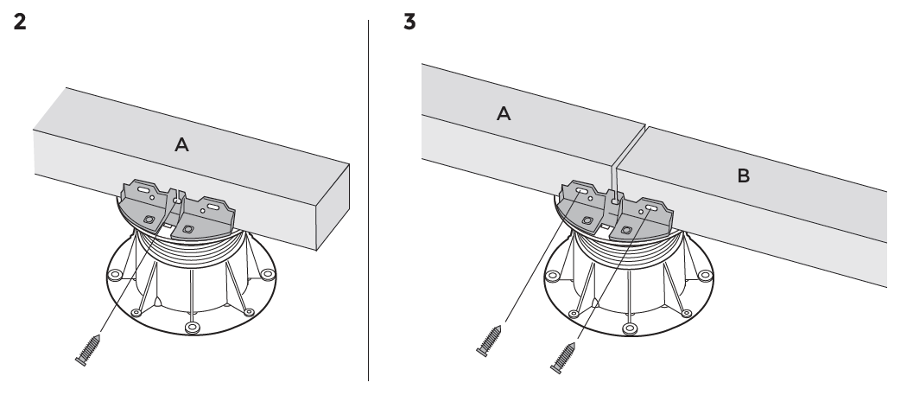
Once the supports have been installed, the timber joists can be positioned and secured to the PB-KIT-5 with suitable screws.

Each support can accommodate one or two joists:

  • when installing a single joist, place the screw in the central hole of the accessory;
  • when joining two joists, secure them using the two holes at the ends.

The screws must be suitable for the timber species, the outdoor environment and the project’s mechanical requirements. The fasteners must provide adequate corrosion resistance and ensure that the assembly remains secure over time.

During this stage, regularly check:

  • the alignment of the joists;
  • their centre-to-centre spacing;
  • their level;
  • the stability of each support point;
  • the continuity of the substructure.

The instructions provided by the joist and decking suppliers must also be followed, particularly regarding spans, spacing and ventilation.

https://www.buzon-world.com/products/accessories/pb-accessories/pb-kit-5/

Step 5: install the wood or composite boards

Once the substructure is stable, aligned and correctly secured, the wood or composite decking boards can be installed.

Buzon does not supply the boards or their fixing systems. These components should be obtained from a specialist supplier and selected according to the chosen material and the project requirements.

Begin by securing the first boards to the joists. Check their alignment regularly to prevent progressive deviation across the width of the terrace.

The necessary expansion gaps must also be provided:

  • between the boards;
  • around the perimeter of the terrace;
  • around walls, posts and other specific details.

These gaps allow the material to expand and contract in response to changes in temperature and humidity. Their dimensions must comply with the decking manufacturer’s recommendations.

Selecting high-quality screws, clips or other fasteners directly contributes to the stability of the decking, consistent joint spacing and the durability of the structure.

Installation Manual DPH-Kit 5 : https://www.buzon-world.com/wp-content/uploads/2026/01/BUZON_AIP_DPH-KIT-5_EN.pdf

Inspect the entire terrace before handover

Once installation is complete, an overall inspection should be carried out. This makes it possible to check:

  • the levelness and alignment of the decking;
  • the stability of the boards and joists;
  • the consistency of the spacing;
  • the quality of the fasteners;
  • compliance with the required expansion gaps;
  • effective water drainage;
  • the quality of the perimeter finishes.

Access to utilities and any maintenance points should also be checked before the project is handed over.

An alternative using U-BRS-WOOD aluminium joists

For projects requiring a metal substructure, Buzon also offers U-BRS-WOOD aluminium joists. They facilitate the installation of wood or composite boards and panels.

This solution can meet specific requirements relating to stability, consistency, durability or site configuration. The system is complemented by finishing accessories designed to address a wide range of installation details.

The choice between timber joists and an aluminium substructure should be based on the project characteristics, loads, decking material, exposure conditions and applicable technical requirements.

A methodical installation for a durable terrace

Building a wood terrace on pedestals requires thorough preparation and precise coordination between the substrate, pedestals, accessories, joists and decking.

Buzon pedestals and the PB-KIT-5 provide professionals with a modular solution for creating a stable and adjustable substructure. However, compliance with the layout, centre-to-centre spacing, levels, fixing requirements and expansion gaps remains essential to ensure the quality and durability of the finished structure.