Finishing Raised Decks: How to Treat the Edges Using Buzon’s U-TFP Profile?

On a raised deck, the visible edges are more than just an aesthetic detail. How they are treated influences the architectural interpretation of the structure, the quality of the joints, and the consistency of the finish over time. For architects, specifiers, and installation contractors, these areas must therefore be considered from the design phase onward, just as much as the layout, levels, and decking material.

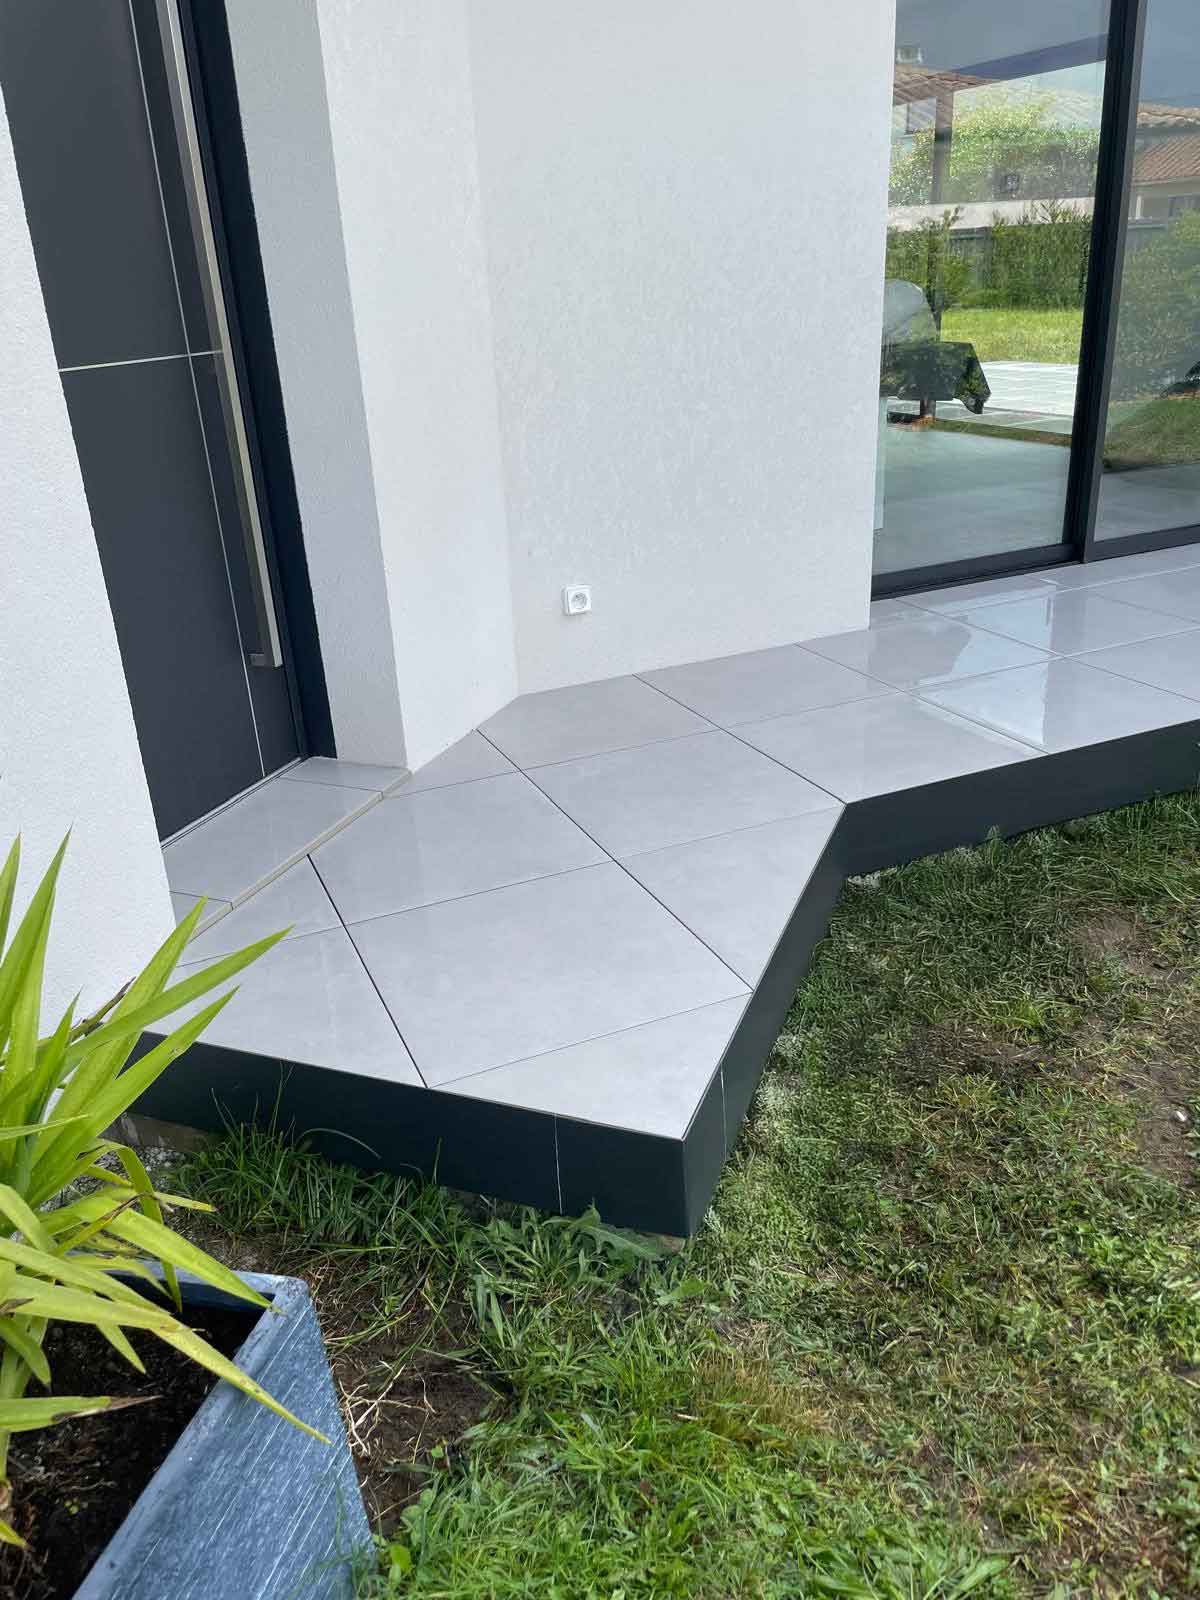
Buzon’s U-TFP finishing profile is designed to cover the visible edges of a deck built on pedestals. It conceals the space beneath the decking and creates a clean edge, particularly when the deck’s height makes its structure visible.
An aesthetic and functional solution

On a balcony, roof terrace, patio or terrace adjoining a building, an exposed edge can reveal the pedestals and the space beneath the slabs. The U-TFP visually conceals this edge and creates a neater transition between the surface finish and the surrounding elements.

For professionals, the challenge is to integrate the profile into the overall design: edge height, slab alignment, corner details and junctions with thresholds or façades. When included in the layout plan, it helps achieve a consistent finish along the relevant perimeter.

The profile also helps frame the slabs at the edge, complementing the selected pedestal system and substructure. It does not, however, replace the proper design of the supports or any restraint measures required for the project. The stability of the assembly must be checked according to the surface finish, loads and edge configuration.

A robust and durable design

The U-TFP is an aluminium profile with a matt powder-coated finish. This choice of material and finish meets the requirements of a visible component exposed to outdoor conditions and the demands of terrace use.

The profile is available in the following dimensions:

  • Heights: 90 mm, 140 mm and 200 mm;
  • Thickness: 3 mm;
  • Weight: 2.3 to 4.4 kg, depending on the height.

These three heights make it possible to adapt the finish to different exposed edge depths. The model should be selected based on the height actually visible after the pedestals have been adjusted and the surface finish installed, taking tolerances and junction details into account.

Its rigidity helps achieve a consistent finishing line. As with any visible component, the quality of the result also depends on accurate cutting, fixing and treatment of the joints.

Compatibility with Buzon systems

Integration with PB pedestals

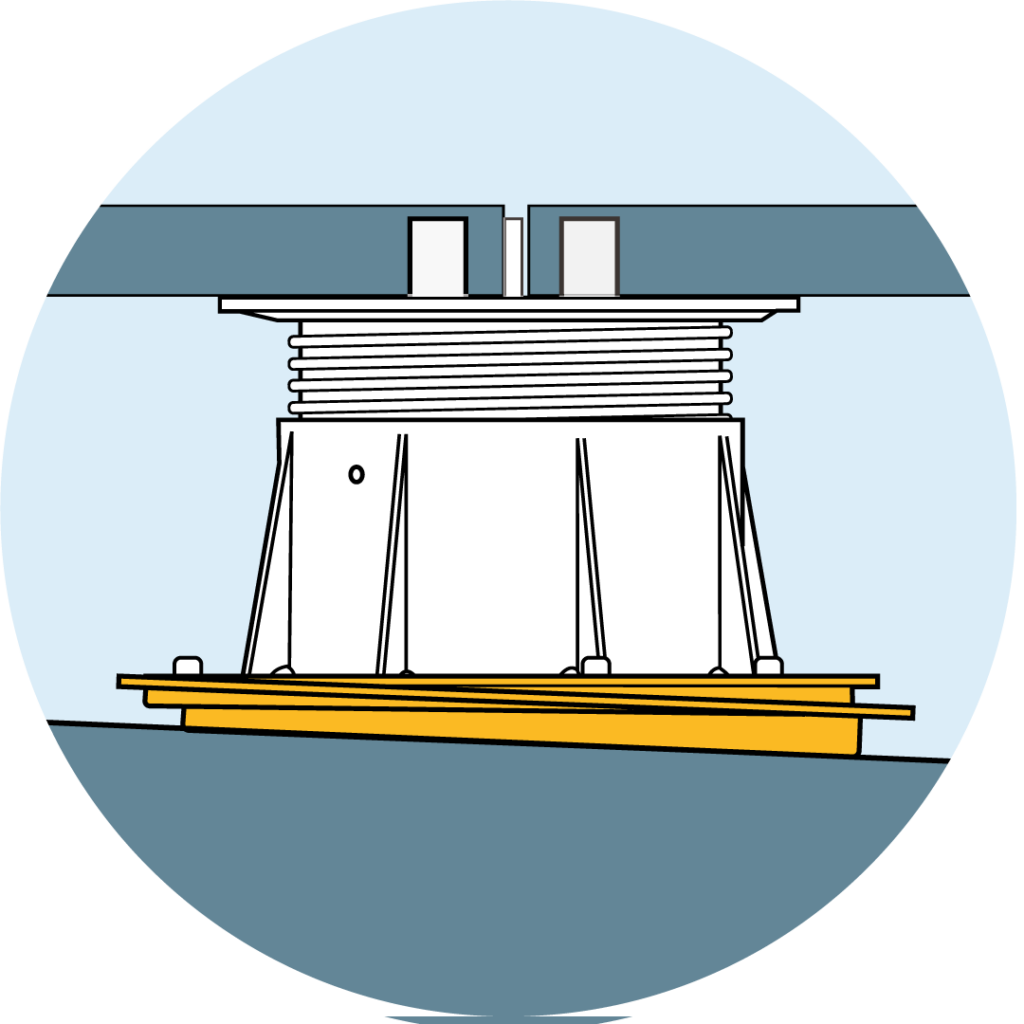
The U-TFP can be integrated into a terrace built with Buzon adjustable PB pedestals. Adjusting the pedestals establishes the level of the surface finish; the profile then conceals the exposed height at the perimeter.

The compatibility of the configuration must be checked at the specification stage: available height, position of the edge slabs, fixing points and any required access to components beneath the terrace.

Combination with the E-BRS system

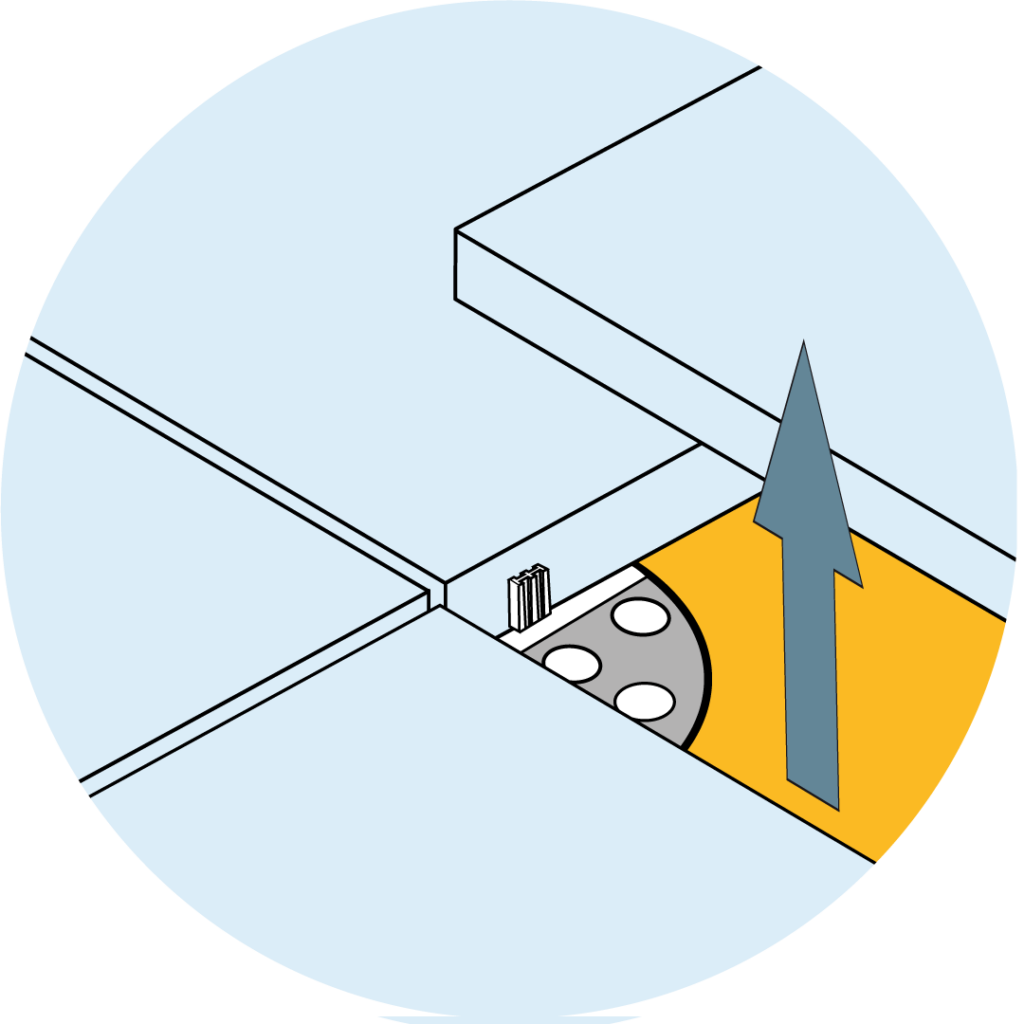
The profile can also be combined with the aluminium joists of the E-BRS system. Fixing it to the joists creates a perimeter line aligned with the substructure and surface finish.

This combination requires particular attention to joist positioning, joints between profiles and corner details. The installation plan should specify these points before work begins to avoid improvised adjustments at the perimeter.

Planning installation for a professional result

Installing the U-TFP is part of the terrace construction sequence: positioning the pedestals, adjusting the levels, installing a substructure if required, laying the surface finish and completing the edge details. Including the profile from the design stage makes it possible to coordinate its dimensions and fixings with the other components.

Before installation, the contractor should check in particular:

  • the edge height to be covered along its entire length;
  • the alignment of the surface finish and substructure;
  • the cuts required at corners and ends;
  • junctions with thresholds, façades and other finishes;
  • continued access for inspection or maintenance.

Buzon installation guides and technical specifications should be followed to determine the fixing method suited to the selected configuration. This preparation helps limit remedial work on site and achieve a consistent finish, whether the project is residential, commercial or public.

A finish that contributes to the quality of the structure

On a raised terrace, a visible edge immediately draws the eye. The U-TFP profile makes it possible to treat this area as a genuine architectural detail rather than a finish added at the end of the project.

By combining the U-TFP with PB pedestals and, depending on the project, the E-BRS system, professionals have a Buzon solution for finishing terrace edges precisely. Its value lies both in the final appearance and in its considered integration into the layout, substructure and installation details.